
Price Reduction - Views
Address
21976 E Via De Arboles --, Queen Creek, AZ
Price
$ 1,385,000
Property Attributes
- ID#7053591
- TypeSingle Family
- Listing Status Active
- CountyMARICOPA
- CityQueen Creek
- AreaCaleda by Toll Brothers
- NeighborhoodCALEDA BY TOLL BROTHERS
- Zip85142
- StyleContemporary,Ranch
- Year Built2022
- Taxes$ 5414
- Price$ 1,385,000
- Bedrooms3
- Full Bathrooms3
- Half Bathrooms1
- Sqr Footage3310
- Lot Size0.41 Acres
Data Source:
Arizona Regional MLS (ARMLSN)
Property Description
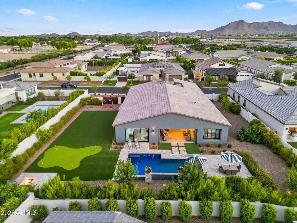
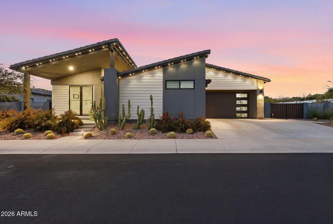
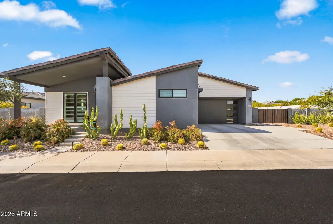
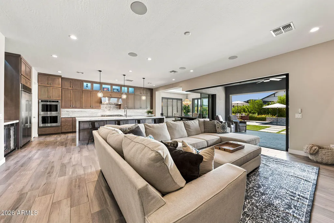
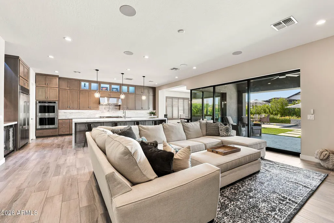
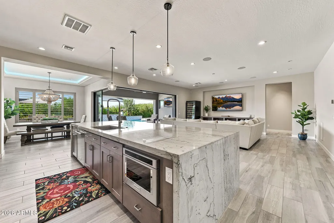
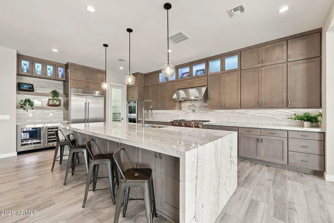
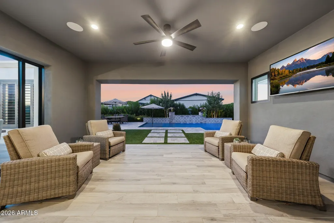
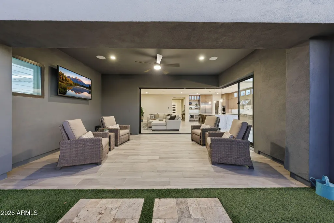
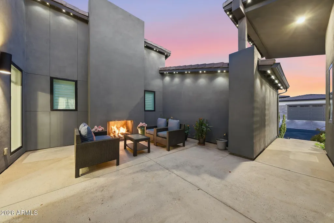
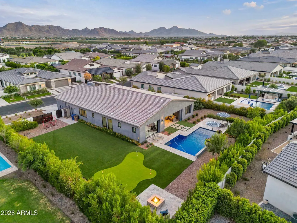
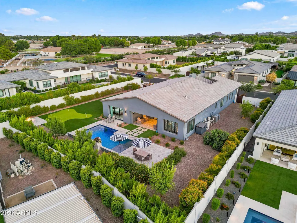
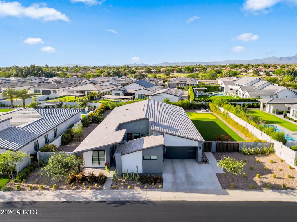
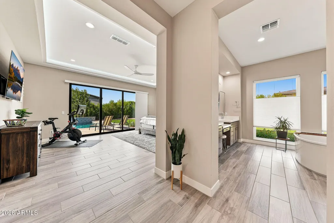
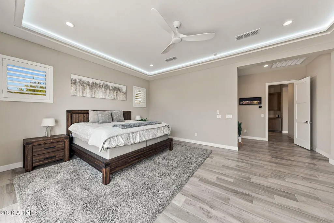
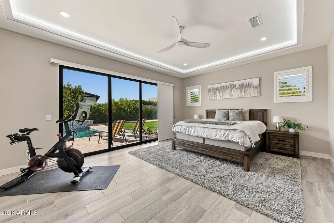
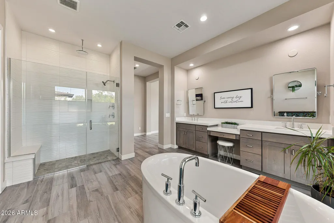
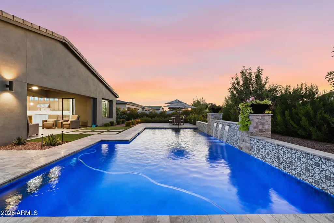
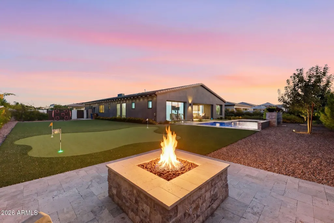
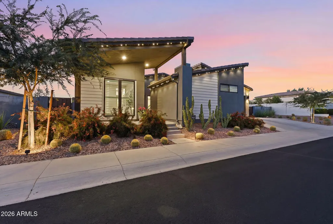
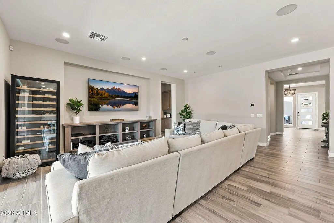
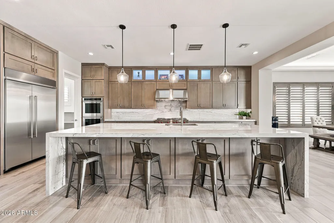
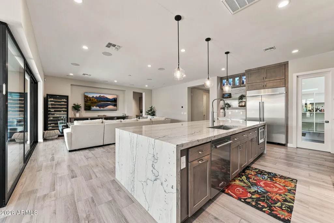
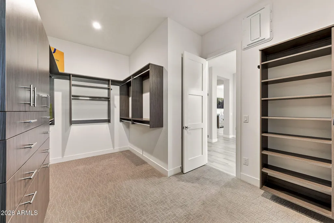
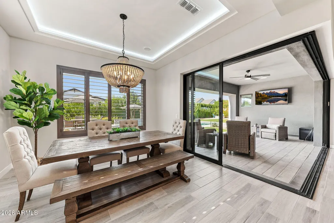
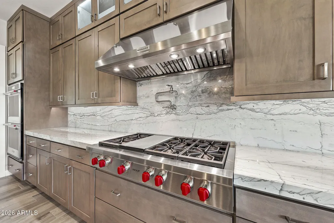
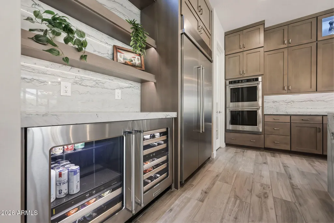
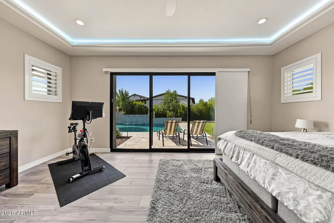
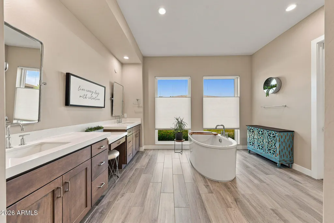
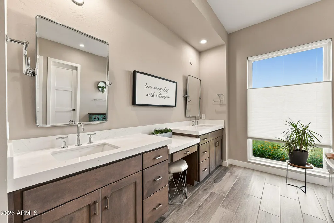
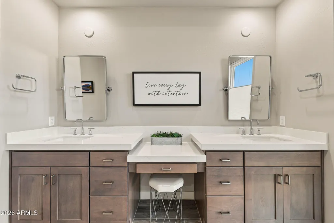
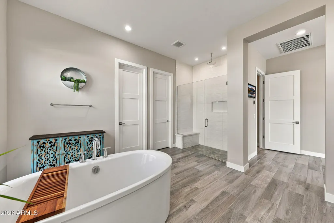
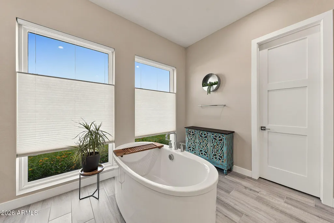
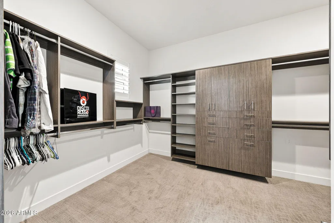
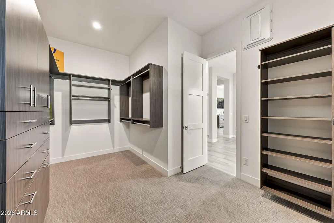
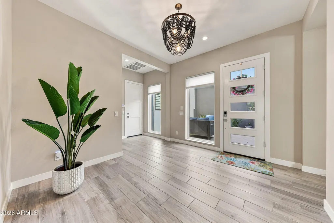
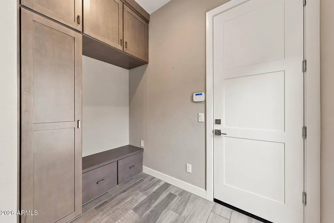
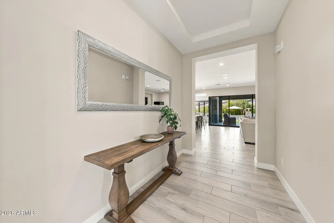
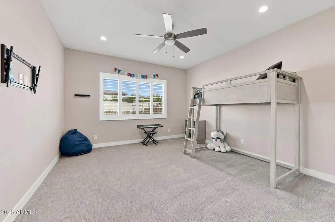
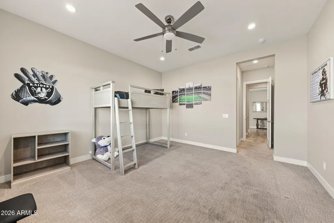
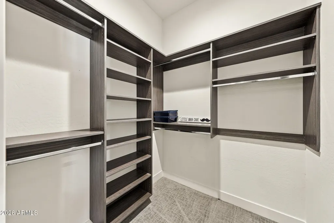
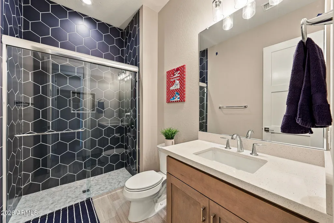
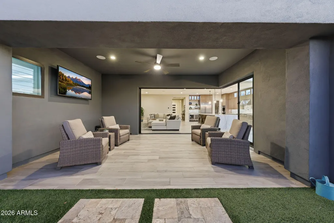
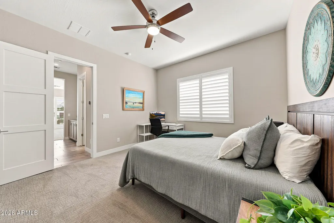
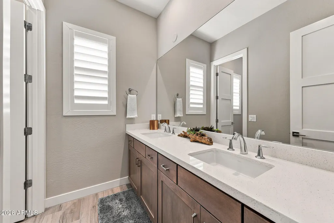
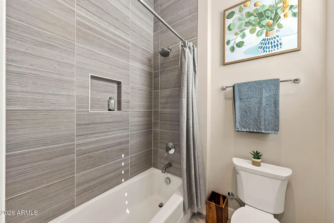
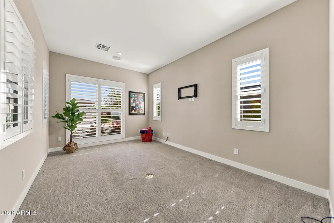
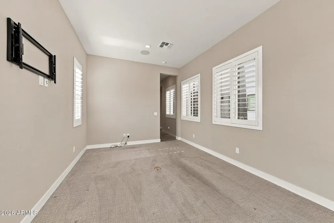
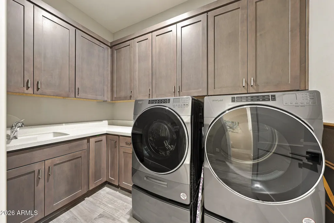
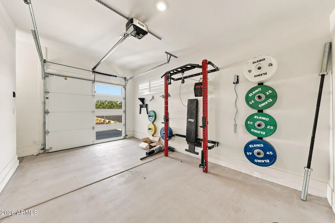
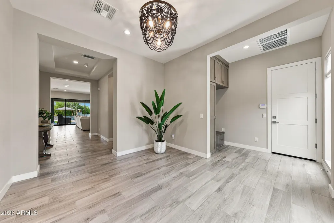
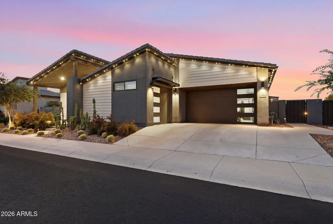
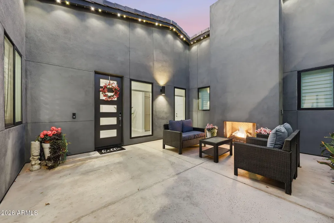
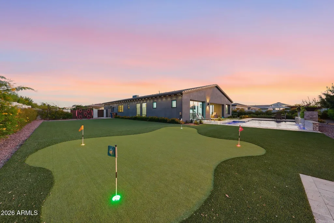
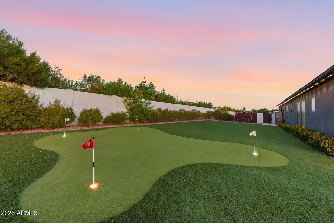
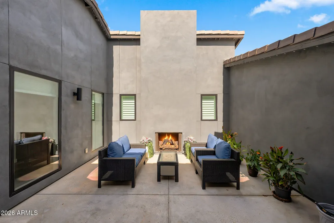
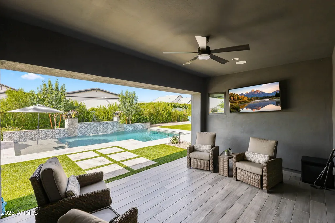
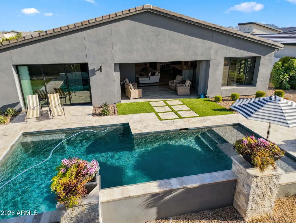
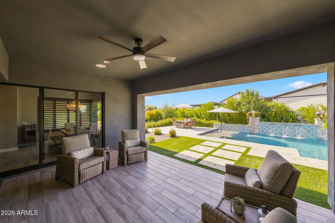
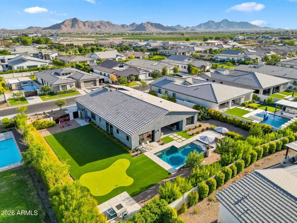
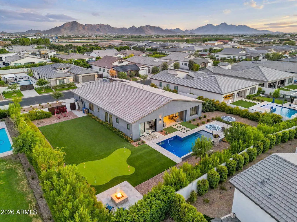
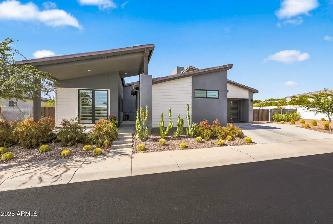
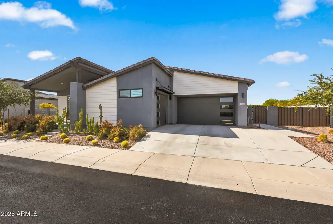
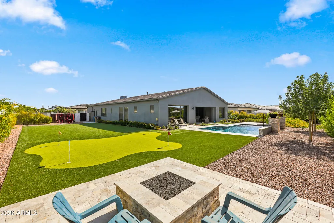
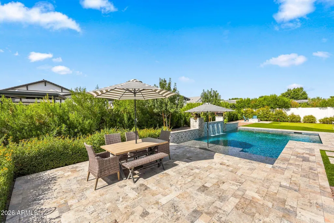
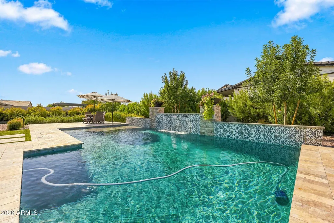
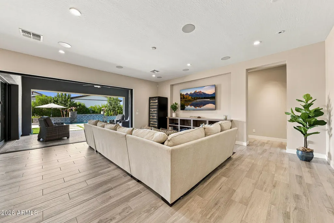
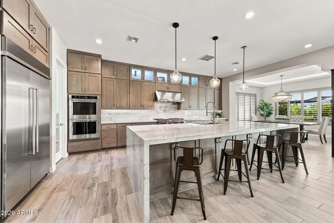
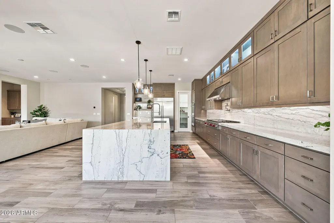
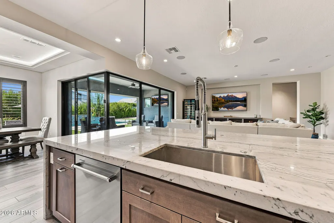
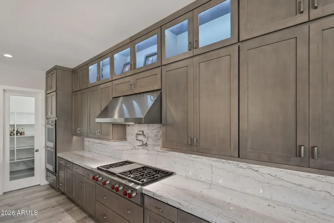
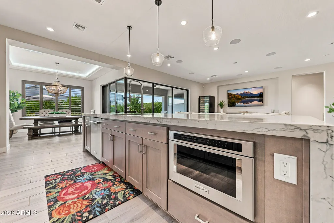
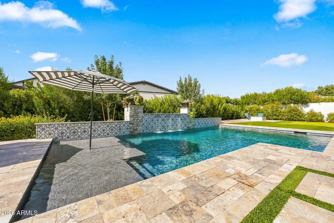
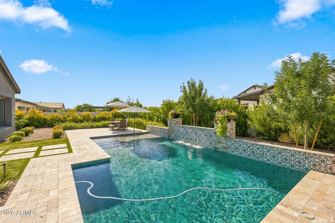
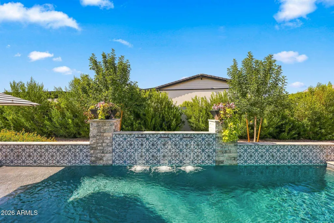
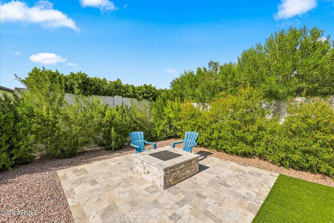
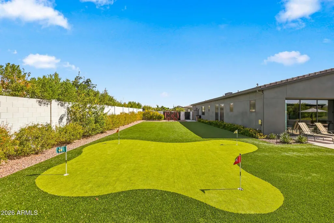
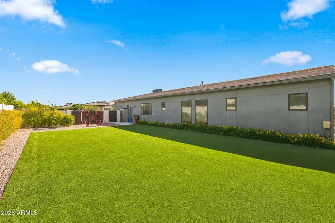
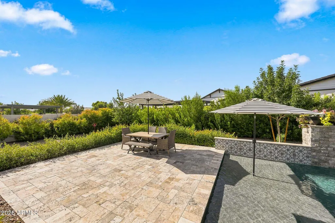
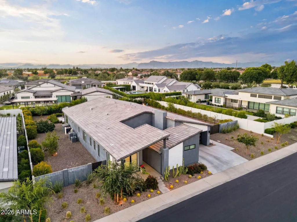
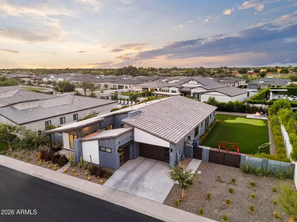
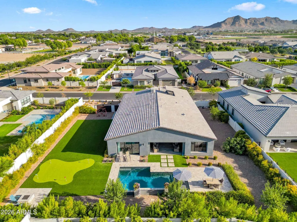
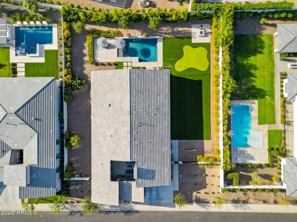
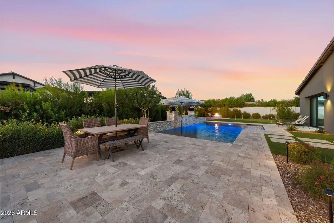
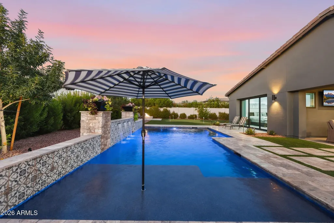
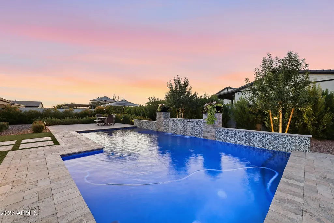
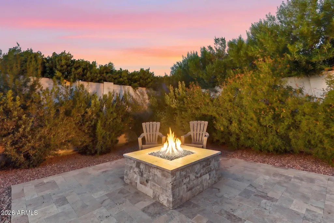
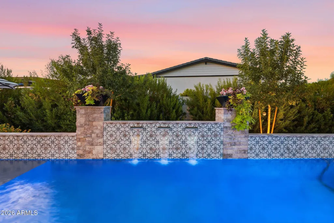
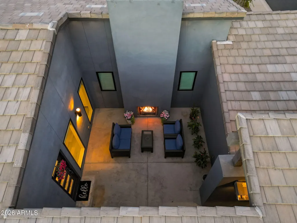
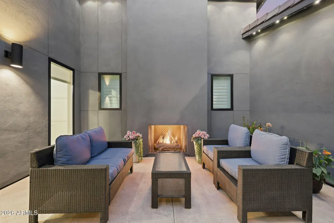
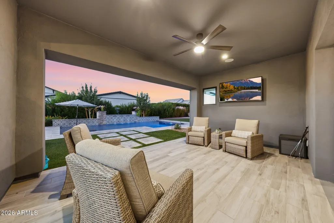
A masterfully private modern facade that opens into an expansive, deep luxury estate in Caleda by Toll Brothers. This turnkey single-level home is thoughtfully situated on a rare premium .41-acre lot w/ an RV gate. The Triana split floorplan is perfect for multi-gen living, offering 3 private bedrooms, a large bonus room (potential 4th bedroom), & 3.5 baths. The primary suite features 12' expansive stacking doors plus a spa-like bath w/ freestanding soaking tub & beach-entry shower. Chef's kitchen has a quartzite waterfall island, 48'' Wolf range & premium built-in appliances. Vanishing 90-degree pocket doors lead to resort-style north-facing backyard w/ heated/cooled 7' deep pool, travertine decking, putting green, massive premium turf side yard, fruit trees & gas firepit. Control4 smart home. Community access to the Queen Creek Wash Trail. Welcome to an architectural masterpiece tucked away inside Caleda by Toll Brothers, one of Queen Creek's most distinguished and sought-after luxury enclaves. This turnkey, single-level estate represents the absolute pinnacle of sophisticated Arizona living. Thoughtfully pre-sited and meticulously upgraded on a premium, oversized .41-acre homesite, this property seamlessly balances grand-scale entertaining with intimate, everyday comfort. MASTERFUL SPLIT FLOORPLAN, GARAGES & MULTI-GENERATIONAL UTILITY Designed with acoustic privacy and functional luxury in mind, the sprawling single-level layout features a brilliant split floorplan that is perfect for multi-generational living, long-term guests, or a growing family. Features solid core doors and wood shutters throughout. THE PRIMARY SANCTUARY: A secluded wing of the home entirely dedicated to relaxation. Wake up to unobstructed views of your private oasis through a monumental bank of 12 foot expansive stacking glass doors. SPA-INSPIRED PRIMARY BATH: Step into a bathroom designed to rival a five-star resort. It boasts an elegant freestanding soaking tub, a zero-threshold beach-entry walk-in shower with rain shower, dual vanities, and a massive boutique-style walk-in closet with custom closet organizers. GUEST WINGS: Two auxiliary bedrooms are completely isolated from the primary suite, offering immense privacy. Each space features generous footprints and high-end bathroom finishes. THE CONVERTIBLE BONUS ROOM: Positioned perfectly within the floorplan, this large bonus room serves as a highly versatile space. Currently open to the hallway as an expansive game room or lounge, it can easily be converted into a formal 4th bedroom or a private executive home office. EXECUTIVE 3-CAR GARAGE: Conveniently integrated into the home's footprint, the spacious garage is fully optimized for both storage and lifestyle. It features durable overhead storage racks and a built-in PRx performance gym system that folds completely flat against the wall to allow for seamless vehicle parking. A CULINARY SHOWPIECE KITCHEN Centered perfectly in the grand great room, the professional-grade chef's kitchen is as functional as it is visually breathtaking. PREMIUM STONEWORK: Anchored by a massive, solid quartzite waterfall island that serves as the ultimate gathering hub, complemented by matching full-height quartzite slab backsplashes. ELITE APPLIANCE SUITE: Outfitted for the serious home chef with a pro-series 48 inch Wolf gas range, an integrated wall-mounted pot-filler, a built-in custom KitchenAid refrigerator, double wall ovens, and dedicated beverage centers designed for seamless entertaining. CUSTOM FINISHES: Beautiful soft-close cabinetry and tons of storage are illuminated by premium Lighting Leaf LED lighting. An abundance of counter space completes this stunning culinary zone. A PRIVATE RESORT-STYLE BACKYARD RETREAT Cross the threshold of the spectacular, vanishing 90-degree pocket doors in the great room out to the spacious Arizona room to experience an elite indoor-outdoor living experience. The north-facing backyard is a fully realized paradise framed by mature, high-density privacy landscaping. YEAR-ROUND AQUATIC LUXURY: The centerpiece is a magnificent, heated and cooled 7 foot deep pool complete with custom water features. Multiple entries and a premium baja shelf ensure the layout is perfect whether it's the peak of July or a crisp January evening. OUTDOOR ENTERTAINING: Sprawling travertine stone decking provides endless space for lounging, dining, and sunbathing. Practice your game on your private backyard putting green, or gather around the intimate gas firepit for starlit evening conversations. SPACE AND FUNCTIONALITY: A massive side yard covered in premium, ultra-plush turf offers an incredible play area for children and pets. An existing structural RV gate provides easy access and secure storage options for vehicles or recreational toys. ESTABLISHED CITRUS AND FRUIT TREES: Enjoy the classic Arizona lifestyle with producing fruit trees woven beautifully into the landscaping. STATE-OF-THE-ART INTELLIGENT HOME AUTOMATION This home features a fully integrated, premium Control4 Smart Home Automation system. Command your entire environment with total ease, managing custom lighting scenes, multi-zone climate control, security systems, and high-fidelity audio/video infrastructure right from your smart devices. ELITE LOCATION AND COMMUNITY CONNECTION Living in Caleda offers an incredible community feel while maintaining direct neighborhood access to the paved Queen Creek Wash Trail system, perfect for morning jogs, evening bike rides, and peaceful walks. You are positioned just minutes from upscale shopping and dining at the Queen Creek Marketplace, Pecan Lake Entertainment, Agritainment at Schnepf Farms, and the iconic Queen Creek Olive Mill. This home sits within the highly rated Queen Creek Unified School District, offering exceptional educational opportunities.
| Elementary School | Middle School | High School |
|---|---|---|
| Schnepf Elementary School | Crismon High School | Crismon High School |
| Price History | |
|---|---|
| 7/16/2026 | Listed $1,385,000 |
| 8/18/2026 | 3$1,349,999 |
General Features
| Sewer | Public Sewer |
|---|---|
| Heating | Forced Air,Natural Gas |
| Cooling | HVAC SEER Rating,Central Air,Ceiling Fan(s),Programmable Thmstat |
| Utilities | Phone Available,Natural Gas Connected,SRP |
| Possession | Close Of Escrow |
| Roof | Tile |
| HOA Fee | 286.0 |
| Garage Spaces | 3.0 |
| Association Fee Includes | Maintenance Grounds,Street Maint |
| Architectural Style | Contemporary,Ranch |
| Pool Features | Variable Speed Pump,Outdoor,Heated |
| Security Features | Security System Owned |
| Construction Materials | Stucco,Lap Siding,Wood Frame |
| Year Built | 2022 |
| Township | 2S |
| Property Subtype | Single Family Residence |
| Tax Year | 2025 |
| Ownership | Fee Simple |
| Community Features | Gated,Playground,Biking/Walking Path |
| Accessibility | Hard/Low Nap Floors,Bath Roll-In Shower,Bath Raised Toilet,Accessible Hallway(s) |
| Assoc Fee Paid Per | Monthly |
| County | Maricopa |
| New Construction | No |
| Property Type | Residential |
| HOA | Yes |
| Attached Garage | No |
| Energy Efficient | Multi-Zones |
| Subdivision Name | CALEDA BY TOLL BROTHERS |
| Green Water Conservation | Tankless Ht Wtr Heat |
| Total Rooms | 8 |
| Special Listing Conditions | Owner/Agent |
| Status | Active |
| Directions | S Ellsworth Rd or S Rittenhouse Rd. to E Cloud Rd. to S. 219th Pl.,R on E. Misty Ln.,L of S. 220th St.,L on E. Via De Arboles. House is first on right side. |
| High School | Crismon High School |
| City | Queen Creek |
| Disclosures | Agency Discl Req,Other (See Remarks),Seller Discl Avail |
| Association Name | Caleda Comm Assoc |
| High School District | Queen Creek Unified District |
| Open Parking Spaces | 2.0 |
| Lot Size Units | Square Feet |
| Lot Size Square Feet | 17953.0 |
| Carport Spaces | 0.0 |
| Carport Y/N | No |
| Spa Features | None |
| Elementary School | Schnepf Elementary School |
| Property Attached Y/N | No |
| Land Lease Y/N | No |
| Tax Annual Amount | 5414.0 |
| Home Warranty Y/N | Yes |
| Current Financing | Conventional,Non Assumable |
| Middle/Junior High School | Crismon High School |
| Lease Renewal Y/N | No |
| Lease Considered Y/N | No |
| Rent Control Y/N | No |
| Builder Name | Toll Brothers |
| Standard Status | Active |
| Occupancy Type | Vacant |
| Elementary School District | Queen Creek Unified District |
| Tax Lot | 70 |
| MobileHomeRemainsYN | No |
| New Financing: Conventional | True |
| Senior Community | No |
| New Financing: FHA | True |
| Ttl Monthly Fee Equiv | 286.0 |
| New Financing Cash | True |
| New Financing: VA | True |
Interior Features
| Interior Amenities | Walk-in Pantry,High Speed Internet,Smart Home,Double Vanity,No Interior Steps,Kitchen Island,Pantry,Full Bth Master Bdrm,Separate Shwr & Tub |
|---|---|
| Flooring | Carpet,Tile |
| Fireplace Features | Fire Pit,Exterior Fireplace,Gas |
| Total Stories | 1 |
| Air Conditioning Y/N | Yes |
| Heating Y/N | Yes |
| Window Features | Screens,Low-Emissivity Windows,Dual Pane |
| Fireplace Y/N | Yes |
| Total Bedrooms | 3 |
| LivingAreaSource | Builder |
| Total Baths | 4 |
| Bedrooms Possible | 4 |
| Other_sp_Rooms_co_Great_sp_Room | True |
| Other_sp_Rooms_co_BonusGame_sp_Room | True |
| Built-in Microwave | True |
| Built In Recycling | True |
| Kitchen Island | True |
| Multiple Ovens | True |
| Pantry | True |
| Walk-in Pantry | True |
Exterior Features
| Model | Triana Modern |
|---|---|
| Exterior Amenities | Rain Gutters,Other,Private Yard,Storage |
| Fencing | Back Yard,Block |
| Parking Features | Attached Garage,RV Gate,Garage Door Opener,Direct Access |
| Lot Features | North/South Exposure,Sprinklers In Rear,Sprinklers In Front,Desert Back,Desert Front,Synthetic Grass Back,Auto Timer H2O Front,Auto Timer H2O Back |
| Water Source | City Water |
| Lot Size Area | 17953.0 |
| Spa | No |
| Lot Size Acres | 0.41 |
| Road Surface Type | Asphalt |
| Lot Size Source | Assessor |
| Waterfront Y/N | No |
| Covered Spaces | 3.0 |
| Crops Included Y/N | No |
| Road Responsibility | Private Maintained Road |
| Horse Y/N | No |
| Irrigation Water Rights Y/N | No |
Amenities
- Foreclosure
- Views
- Short Sale
- New Construction
- Adult 55+
- Lease To Own
- No HOA Fees
- Furnished
- Primary On Main
- Air Conditioning
- Seller Finance
- Green
- Fixer Upper
- Horse
- Golf
- Fireplace
- Deck
- Garage
- Basement
- Pool
Property vs Single Family Average in 85142
Price
Taxes
Year Built
Visits


 © 2026 Arizona Regional Multiple Listing Service, Inc. All rights reserved. All information should be verified by the recipient and none is guaranteed as accurate by ARMLS. Information deemed to be reliable but not guaranteed. Listing broker has attempted to offer accurate data, but buyers are advised to confirm all items. Only IDX residential listings are displayed on this site. The information being provided is for consumers' personal, non-commercial use and may not be used for any purpose
 The real estate listing information and related content displayed on this site is provided exclusively for consumers’ personal, non-commercial use and may not be used for any purpose other than to identify prospective properties consumers may be interested in purchasing. This information and related content is deemed reliable but is not guaranteed accurate by elevateMLS.
 The data relating to real estate listings on this website comes in part from the Internet Data Exchange (IDX) program of Multiple Listing Service of Southern Arizona. IDX information is provided exclusively for consumers' personal, non-commercial use and may not be used for any purpose other than to identify prospective properties consumers may be interested in purchasing. Listings provided by brokerages other than DeLex Realty are identified with the MLSSAZ IDX Logo. All Information Is Deemed Reliable
 All information deemed reliable, but not guaranteed.Listing data provided & copyrighted © by (PAAR) Prescott Area Association of REALTORS®
 The information being provided by Western Arizona Realtor Data Exchange is for the consumer's personal, non-commercial use and may not be used for any purpose other than to identify prospective properties consumer may be interested in purchasing. Any information relating to real estate for sale referenced on this web site comes from the Internet Data Exchange (IDX) program of the Western Arizona Realtor Data Exchange. DeLex Realty is not a Multiple Listing Service (MLS), nor does it offer MLS access.
 Northern Arizona Association of REALTORS® All information deemed reliable but not guaranteed. All properties are subject to prior sale, change or withdrawal. Neither listing broker(s) or information provider(s) shall be responsible for any typographical errors, misinformation, misprints and shall be held totally harmless. Listing(s) information is provided for consumer's personal, non-commercial use and may not be used for any purpose other than to identify prospective properties consumers may


