
Views - Eco Friendly
Address
2367 Isla Bonita Drive, Sierra Vista, AZ
Price
$ 862,000
Property Attributes
- ID#7050430
- TypeSingle Family
- Listing Status Active
- CountyCOCHISE
- CitySierra Vista
- NeighborhoodCANYON DE FLORES PHASE 2E
- Zip85650
- StyleResidential
- Year Built2026
- Taxes$ 693
- Price$ 862,000
- Bedrooms4
- Full Bathrooms2
- Half Bathrooms1
- Sqr Footage2772
- Lot Size0.83 Acres
Data Source:
Arizona Regional MLS (ARMLSN)
Property Description
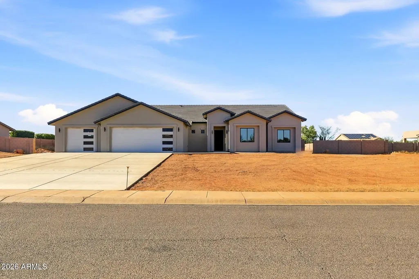
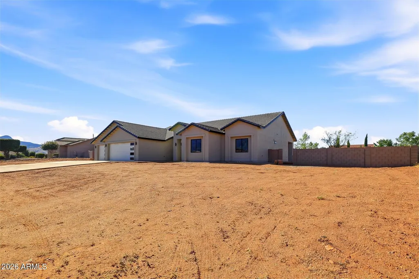
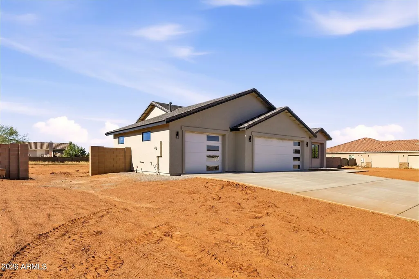
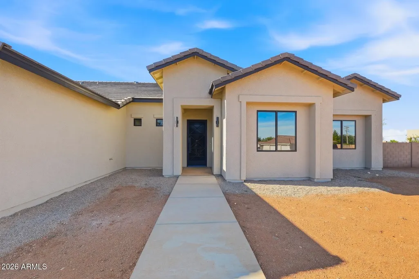
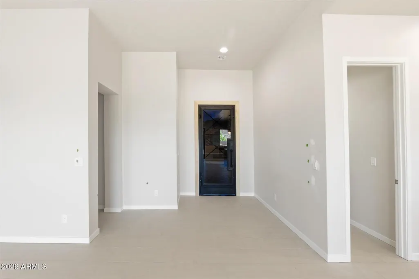
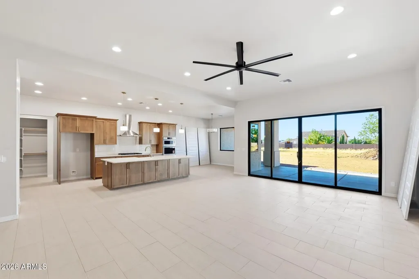
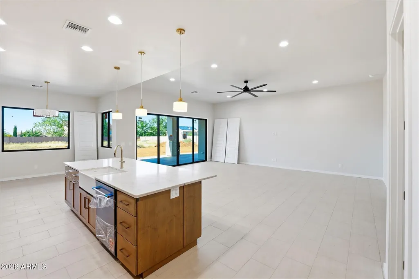
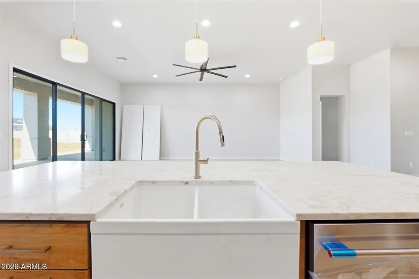
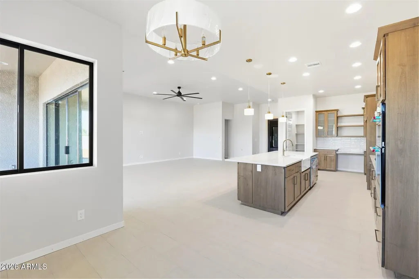
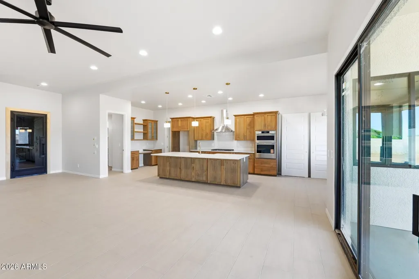
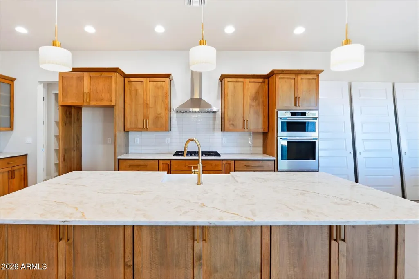
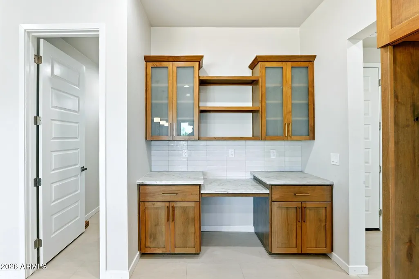
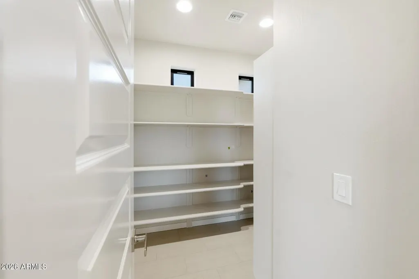
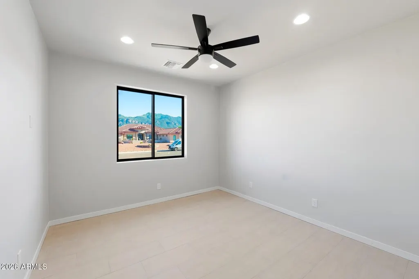
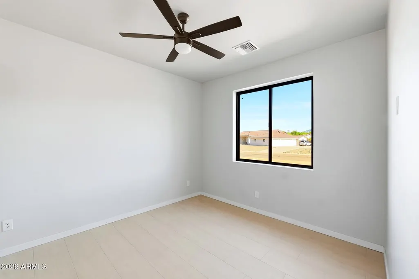
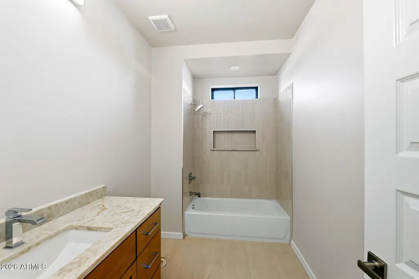
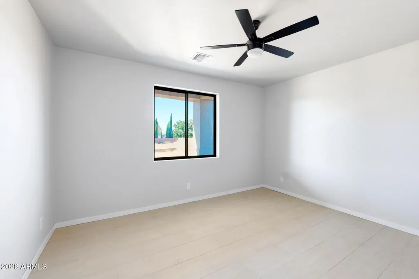
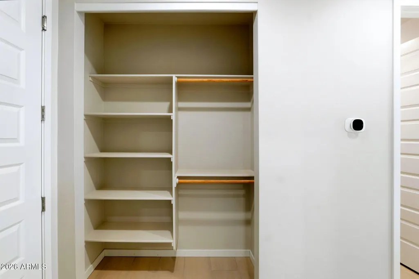
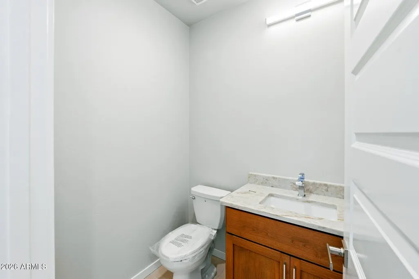
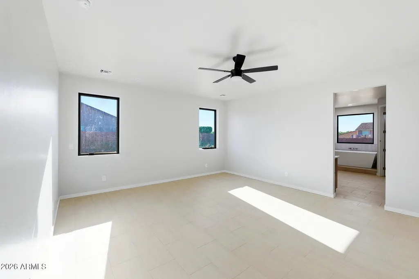
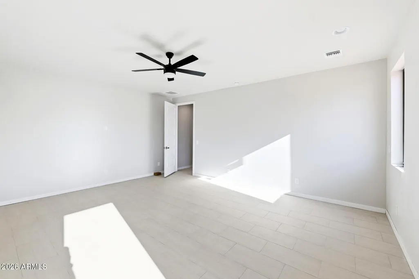
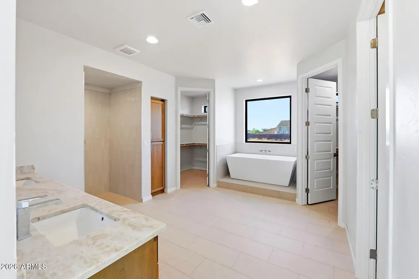
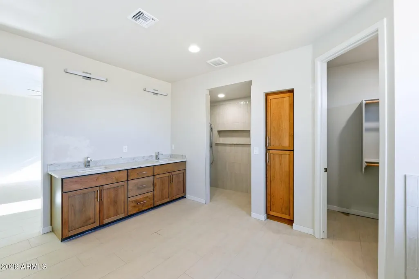
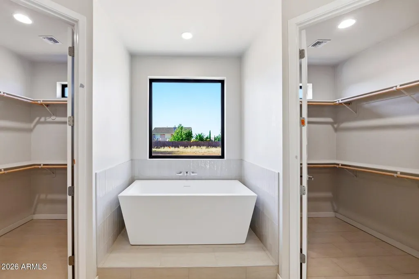
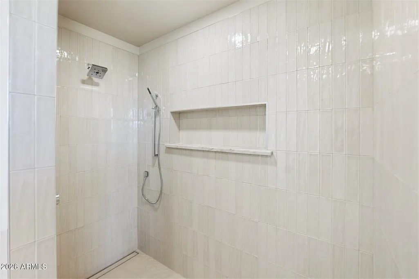
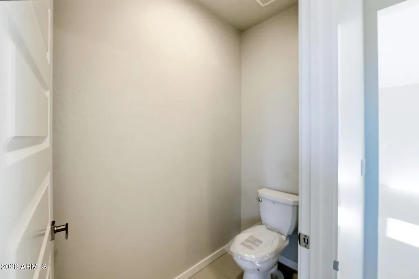
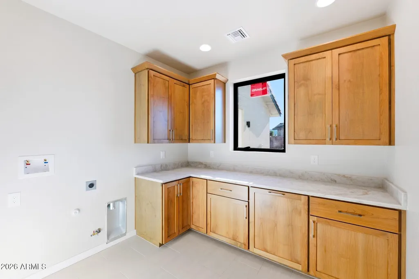
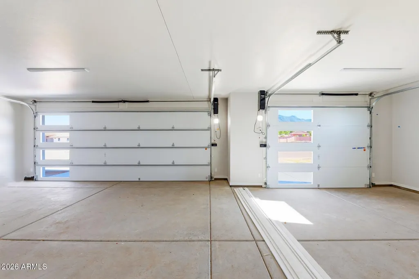
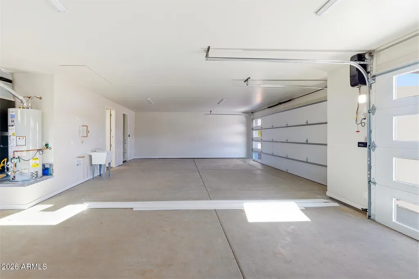
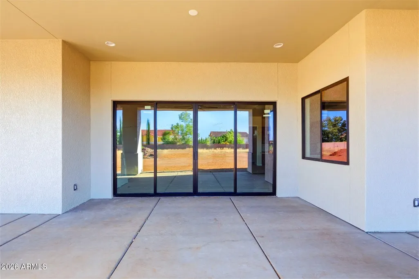
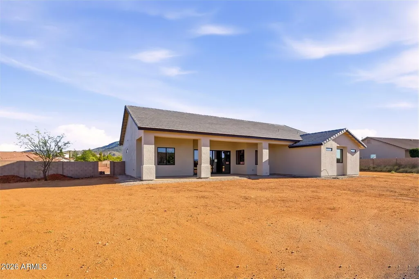
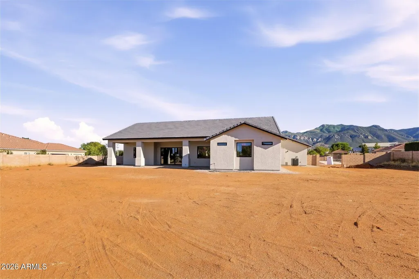
New Walston custom home on the last lot available in The Reserve at Canyon De Flores. This home offers exceptional quality craftsmanship and luxurious finishes on a spacious .827-acre lot. This stunning 2,772 sq. ft. split floorplan features 4 bedrooms, 2.5 baths, soaring ceilings, beautiful tile flooring, an expansive great room w/dramatic sliding glass doors to the covered patio. The gourmet kitchen showcases custom Alder wood executive height cabinetry, quartz countertops, champagne pulls, stainless Kitchen Aide appliances, cast iron sink, gas cooktop, oversized island w/breakfast bar, large walk-in pantry, & custom storage features. The luxurious primary suite offers dual walk-in closets, spa-inspired soaking tub & separate walk-in shower. Oversized 3-car garage w/large storage room & insulated steel doors with a Liftmaster Jackshaft wall mount openers, block fenced backyard, and room for a dream outdoor space with gorgeous mountain views. Numerous custom details including a custom wrought iron entry door with screen. Close to everything including Ft Huachuca!
| Elementary School | Middle School | High School |
|---|---|---|
| Huachuca Mountain Elementary School | Huachuca Mountain Elementary School | Buena High School |
| Price History | |
|---|---|
| 7/7/2026 | Listed $862,000 |
General Features
| Sewer | Public Sewer |
|---|---|
| Heating | Forced Air,Natural Gas |
| Cooling | Central Air |
| Utilities | Natural Gas Connected |
| Possession | Close Of Escrow |
| Roof | Tile |
| HOA Fee | 134.4 |
| Garage Spaces | 3.0 |
| Association Fee Includes | Other (See Remarks) |
| Construction Materials | Stucco,Wood Frame,No VOC Paint,Low VOC Paint,Blown Cellulose,Painted |
| Year Built | 2026 |
| View | Mountain(s) |
| Township | 22 |
| Property Subtype | Single Family Residence |
| Tax Year | 2025 |
| Ownership | Fee Simple |
| Community Features | Near Bus Stop,Biking/Walking Path |
| Accessibility | Accessible Door 32in+ Wide,Zero-Grade Entry,Lever Handles,Bath Scald Ctrl Fct,Bath Roll-In Shower,Bath Raised Toilet,Bath Lever Faucets,Bath 60in Trning Rad,Accessible Hallway(s) |
| Assoc Fee Paid Per | Quarterly |
| County | Cochise |
| New Construction | No |
| Property Type | Residential |
| HOA | Yes |
| Attached Garage | No |
| Energy Efficient | Fresh Air Mechanical,ENERGY STAR Light Fixture |
| Subdivision Name | CANYON DE FLORES PHASE 2E |
| Green Water Conservation | Low-Flow Fixtures,Recirculation Pump |
| Special Listing Conditions | N/A |
| Status | Active |
| Directions | South on Buffalo Soldier Trail,turn right onto S Cherokee Ave,turn right onto Isla Bonita Dr,home on right |
| High School | Buena High School |
| City | Sierra Vista |
| Disclosures | None |
| Association Name | The Reserve@CDF |
| High School District | Sierra Vista Unified District |
| Open Parking Spaces | 8.0 |
| Lot Size Units | Square Feet |
| Lot Size Square Feet | 36038.0 |
| Carport Spaces | 0.0 |
| Carport Y/N | No |
| Spa Features | None |
| Elementary School | Huachuca Mountain Elementary School |
| Property Attached Y/N | No |
| Land Lease Y/N | No |
| Tax Annual Amount | 693.0 |
| Home Warranty Y/N | No |
| Current Financing | Private |
| Middle/Junior High School | Huachuca Mountain Elementary School |
| Property Condition | Complete Spec Home |
| Lease Renewal Y/N | No |
| Lease Considered Y/N | No |
| Rent Control Y/N | No |
| Builder Name | Walston Homes LLC |
| Standard Status | Active |
| Occupancy Type | Vacant |
| Elementary School District | Sierra Vista Unified District |
| Tax Lot | 340 |
| MobileHomeRemainsYN | No |
| New Financing: Conventional | True |
| Senior Community | No |
| New Financing: FHA | True |
| Ttl Monthly Fee Equiv | 44.8 |
| New Financing Cash | True |
| New Financing: VA | True |
Interior Features
| Interior Amenities | Walk-in Pantry,Quartz Countertops,High Speed Internet,Double Vanity,Breakfast Bar,9+ Flat Ceilings,No Interior Steps,Kitchen Island,Pantry,Full Bth Master Bdrm |
|---|---|
| Flooring | Tile |
| Total Stories | 1 |
| Air Conditioning Y/N | Yes |
| Heating Y/N | Yes |
| Window Features | Screens,Low-Emissivity Windows,Dual Pane,ENERGY STAR Qualified Windows,Tinted Windows,Vinyl Frame |
| Fireplace Y/N | No |
| Laundry Features | Inside,Gas Dryer Hookup,Engy Star (See Rmks),Wshr/Dry HookUp Only |
| Total Bedrooms | 4 |
| LivingAreaSource | Builder |
| Total Baths | 3 |
| Bedrooms Possible | 4 |
| Other_sp_Rooms_co_Great_sp_Room | True |
| Built-in Microwave | True |
| Kitchen Island | True |
| Multiple Ovens | True |
| Pantry | True |
| Walk-in Pantry | True |
Exterior Features
| Fencing | Perimeter,Back Yard,Block,Wrought Iron |
|---|---|
| Parking Features | Attached Garage,Garage Door Opener,Extended Length Garage,Separate Strge Area |
| Lot Features | North/South Exposure,Dirt Front,Dirt Back |
| Water Source | Pvt Water Company |
| Lot Size Area | 36038.0 |
| Spa | No |
| Lot Size Acres | 0.83 |
| Road Surface Type | Asphalt |
| Lot Size Source | Assessor |
| Waterfront Y/N | No |
| Covered Spaces | 3.0 |
| Crops Included Y/N | No |
| Road Responsibility | City Maintained Road |
| Horse Y/N | No |
| Irrigation Water Rights Y/N | No |
Amenities
- Foreclosure
- Views
- Short Sale
- New Construction
- Adult 55+
- Lease To Own
- No HOA Fees
- Furnished
- Primary On Main
- Air Conditioning
- Seller Finance
- Green
- Fixer Upper
- Horse
- Golf
- Fireplace
- Deck
- Garage
- Basement
- Pool
Property vs Single Family Average in 85650
Price
Taxes
Year Built
Visits


 © 2026 Arizona Regional Multiple Listing Service, Inc. All rights reserved. All information should be verified by the recipient and none is guaranteed as accurate by ARMLS. Information deemed to be reliable but not guaranteed. Listing broker has attempted to offer accurate data, but buyers are advised to confirm all items. Only IDX residential listings are displayed on this site. The information being provided is for consumers' personal, non-commercial use and may not be used for any purpose
 The real estate listing information and related content displayed on this site is provided exclusively for consumers’ personal, non-commercial use and may not be used for any purpose other than to identify prospective properties consumers may be interested in purchasing. This information and related content is deemed reliable but is not guaranteed accurate by elevateMLS.
 The data relating to real estate listings on this website comes in part from the Internet Data Exchange (IDX) program of Multiple Listing Service of Southern Arizona. IDX information is provided exclusively for consumers' personal, non-commercial use and may not be used for any purpose other than to identify prospective properties consumers may be interested in purchasing. Listings provided by brokerages other than DeLex Realty are identified with the MLSSAZ IDX Logo. All Information Is Deemed Reliable
 All information deemed reliable, but not guaranteed.Listing data provided & copyrighted © by (PAAR) Prescott Area Association of REALTORS®
 The information being provided by Western Arizona Realtor Data Exchange is for the consumer's personal, non-commercial use and may not be used for any purpose other than to identify prospective properties consumer may be interested in purchasing. Any information relating to real estate for sale referenced on this web site comes from the Internet Data Exchange (IDX) program of the Western Arizona Realtor Data Exchange. DeLex Realty is not a Multiple Listing Service (MLS), nor does it offer MLS access.
 Northern Arizona Association of REALTORS® All information deemed reliable but not guaranteed. All properties are subject to prior sale, change or withdrawal. Neither listing broker(s) or information provider(s) shall be responsible for any typographical errors, misinformation, misprints and shall be held totally harmless. Listing(s) information is provided for consumer's personal, non-commercial use and may not be used for any purpose other than to identify prospective properties consumers may


