
Views - Eco Friendly
Address
3741 Barahona Drive, Sierra Vista, AZ
Price
$ 369,450
Property Attributes
- ID#7014571
- TypeSingle Family
- Listing Status Active
- CountyCOCHISE
- CitySierra Vista
- NeighborhoodCANYON DE FLORES PHASE 2B
- Zip85650
- StyleRanch
- Year Built2004
- Taxes$ 1724
- Price$ 369,450
- Bedrooms4
- Full Bathrooms2
- Half Bathrooms0
- Sqr Footage2017
- Lot Size0.2 Acres
Data Source:
Arizona Regional MLS (ARMLSN)
Property Description
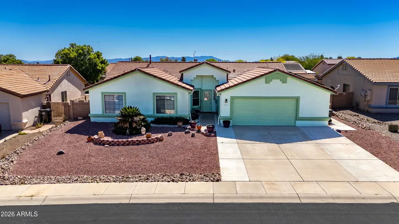
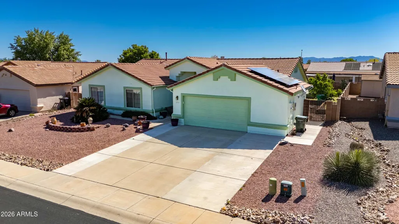
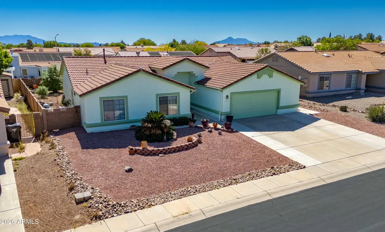
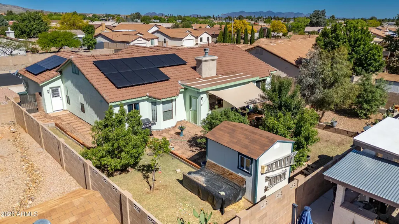
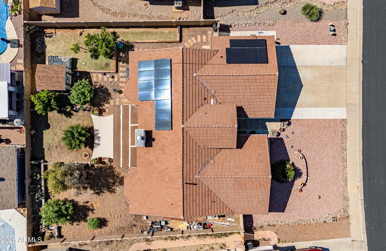
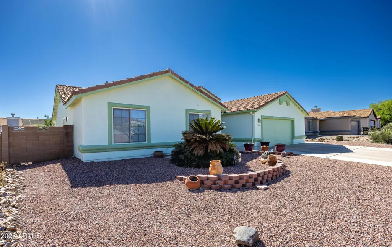
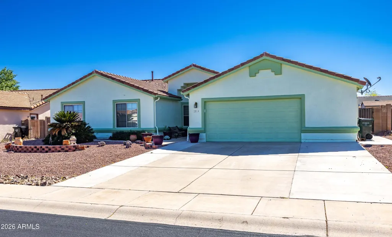
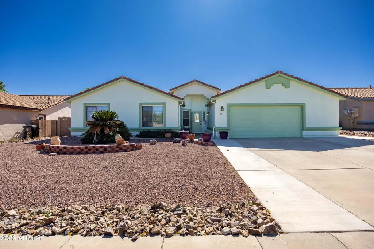
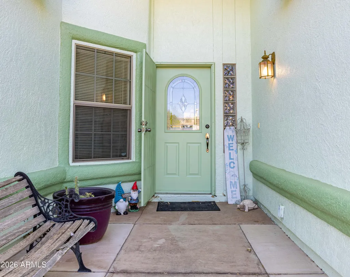
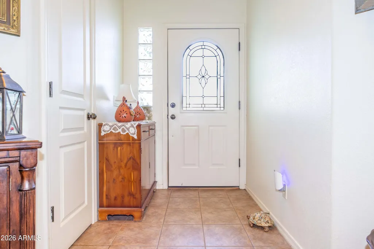
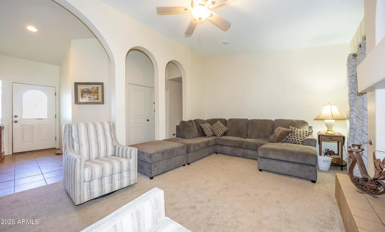
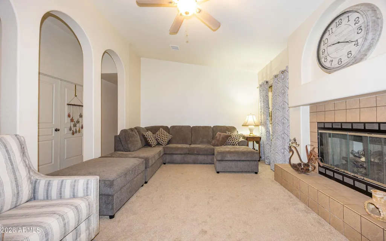
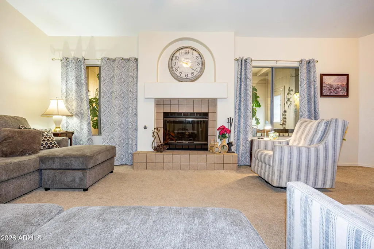
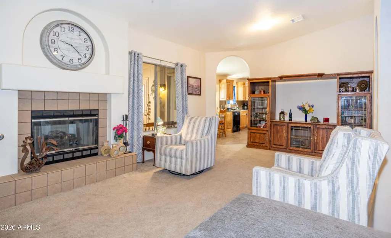
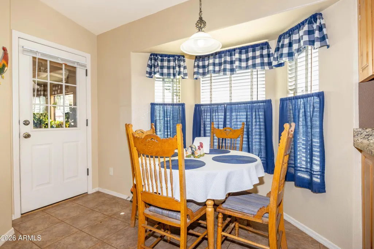
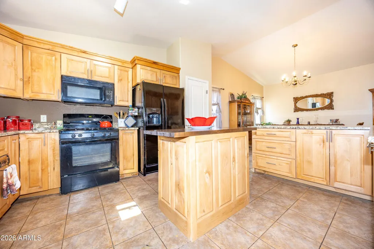
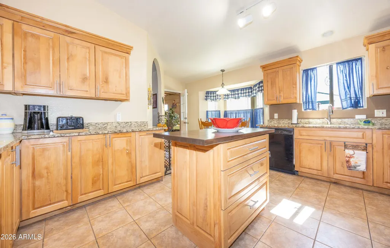
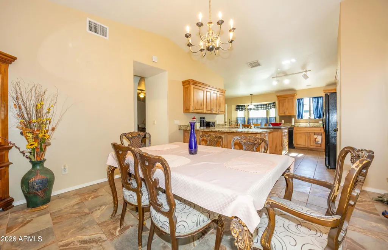
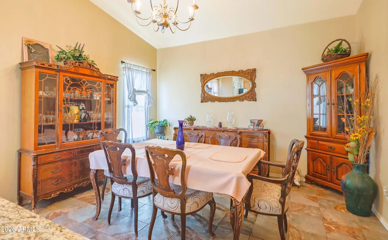
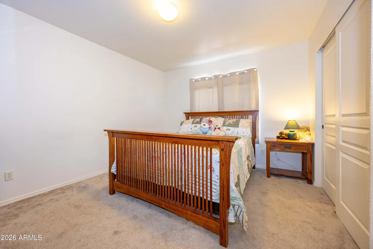
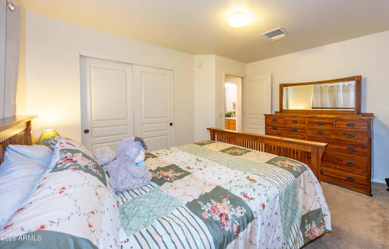
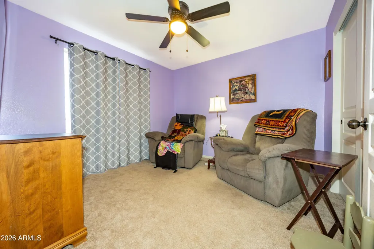
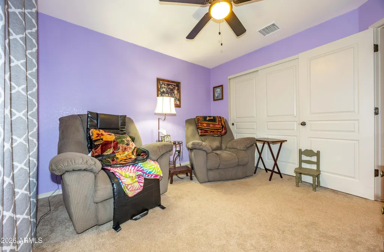
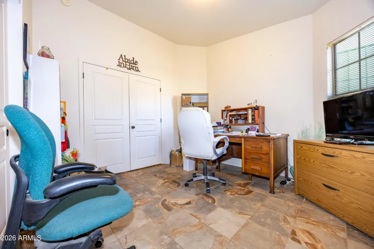
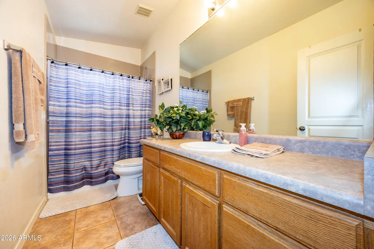
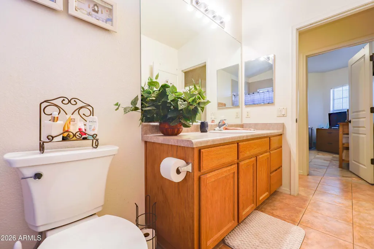
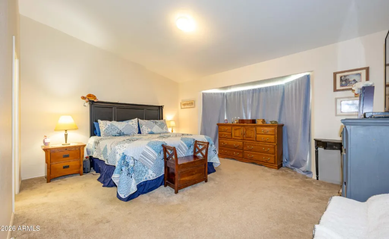
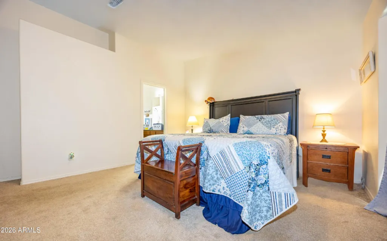
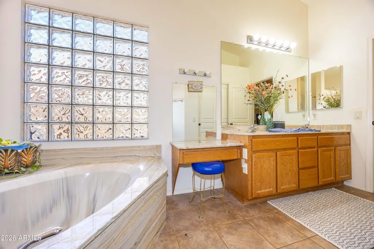
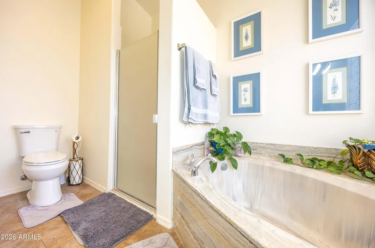
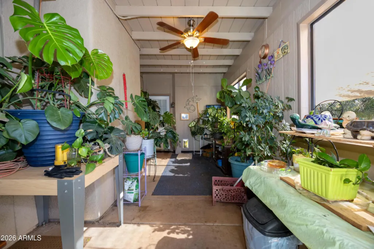
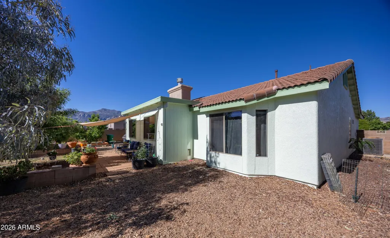
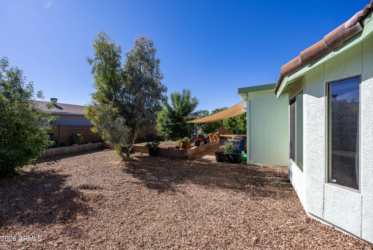
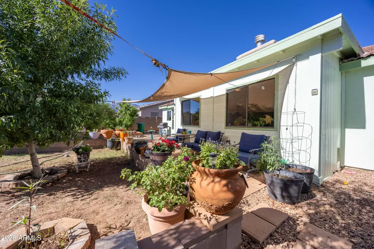
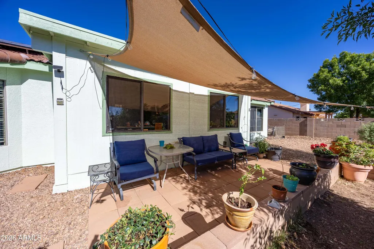
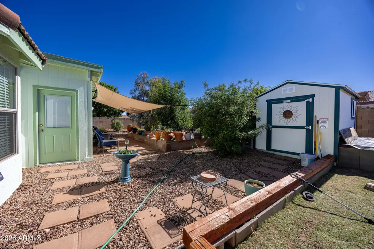
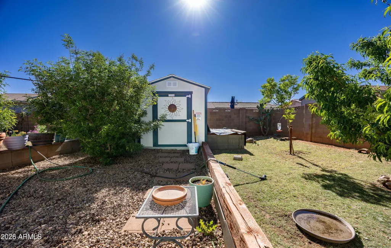
Welcome home to this beautifully updated 4-bedroom, 2-bath residence offering 2,017 sq ft of comfortable living in Sierra Vista. Built by Caliber Homes in 2004, this property blends quality construction with thoughtful upgrades and inviting spaces throughout. Step inside to a warm and welcoming living area featuring an elegant archway layout and a cozy gas fireplace--perfect for relaxing evenings or entertaining guests. The kitchen has been tastefully remodeled in 2023 and truly shines with updated cabinetry, granite countertops, a stylish butcher block island, older black appliances, and durable tile flooring--creating a space that's both functional and visually appealing. All four bedrooms offer flexibility for a variety of needs, including one currently used as a home office that features tile flooring instead of carpet--ideal for work-from-home convenience or a creative space. The hall bathroom has been upgraded with a brand-new walk-in shower completed in 2024. The primary bathroom offers a separate shower and soaking tub, along with double vanity sinks. An Arizona room adds versatile living space--perfect for enjoying morning coffee, cultivating plants, or relaxing year-round in a light-filled setting. Step outside to a fully landscaped backyard designed for both enjoyment and ease of maintenance. You'll find a blend of real grass, decorative gravel, garden beds, and even peach trees--creating a peaceful outdoor retreat with room to relax or entertain. Adding even more value, the home includes a solar system designed to offset all electrical needs, with the option to have it paid off at close of escrow with an acceptable offer--helping you enjoy long-term energy savings from day one. If you're looking for a well-maintained, upgraded home with charm, efficiency, and outdoor appeal, this one is a must-see!
| Elementary School | Middle School | High School |
|---|---|---|
| Huachuca Mountain Elementary School | Joyce Clark Middle School | Buena High School |
| Price History | |
|---|---|
| 4/16/2026 | Listed $375,450 |
| 7/31/2026 | 2$369,450 |
General Features
| Sewer | Public Sewer |
|---|---|
| Heating | Forced Air,Natural Gas |
| Cooling | Central Air,Ceiling Fan(s) |
| Possession | Close Of Escrow |
| Roof | Tile |
| Garage Spaces | 2.5 |
| Association Fee Includes | No Fees |
| Architectural Style | Ranch |
| Construction Materials | Stucco,Wood Frame,Painted |
| Year Built | 2004 |
| View | City,Mountain(s) |
| Township | 22 |
| Property Subtype | Single Family Residence |
| Tax Year | 2025 |
| Ownership | Fee Simple |
| Community Features | Biking/Walking Path |
| Accessibility | Bath Grab Bars |
| County | Cochise |
| New Construction | No |
| Property Type | Residential |
| HOA | No |
| Attached Garage | No |
| Energy Efficient | Solar Panels |
| Subdivision Name | CANYON DE FLORES PHASE 2B |
| Other Structures | Shed(s) |
| Special Listing Conditions | N/A |
| Status | Active |
| Directions | SB Hwy 92,Right on Canyon De Flores,Right on Antequiera,Left on Sierra Bermeja,Left on Barahona Dr,home is on the Left |
| High School | Buena High School |
| City | Sierra Vista |
| Disclosures | Seller Discl Avail,Vicinity of an Airport |
| High School District | Sierra Vista Unified District |
| Open Parking Spaces | 2.0 |
| Lot Size Units | Square Feet |
| Lot Size Square Feet | 8875.0 |
| Carport Spaces | 0.0 |
| Carport Y/N | No |
| Spa Features | None |
| Elementary School | Huachuca Mountain Elementary School |
| Property Attached Y/N | No |
| Land Lease Y/N | No |
| Tax Annual Amount | 1724.0 |
| Home Warranty Y/N | No |
| Current Financing | VA |
| Middle/Junior High School | Joyce Clark Middle School |
| Lease Renewal Y/N | No |
| Lease Considered Y/N | No |
| Rent Control Y/N | No |
| Builder Name | Caliber Homes |
| Standard Status | Active |
| Occupancy Type | Vacant |
| Elementary School District | Sierra Vista Unified District |
| Tax Lot | 103 |
| MobileHomeRemainsYN | No |
| New Financing: Conventional | True |
| Senior Community | No |
| New Financing: FHA | True |
| Ttl Monthly Fee Equiv | 0.0 |
| New Financing Cash | True |
| New Financing: VA | True |
Interior Features
| Interior Amenities | High Speed Internet,Granite Counters,Double Vanity,No Interior Steps,Vaulted Ceiling(s),Kitchen Island,Pantry,Full Bth Master Bdrm,Separate Shwr & Tub |
|---|---|
| Flooring | Carpet,Tile |
| Fireplace Features | Living Room,Gas |
| Total Stories | 1 |
| Air Conditioning Y/N | Yes |
| Heating Y/N | Yes |
| Window Features | Screens,Dual Pane |
| Fireplace Y/N | Yes |
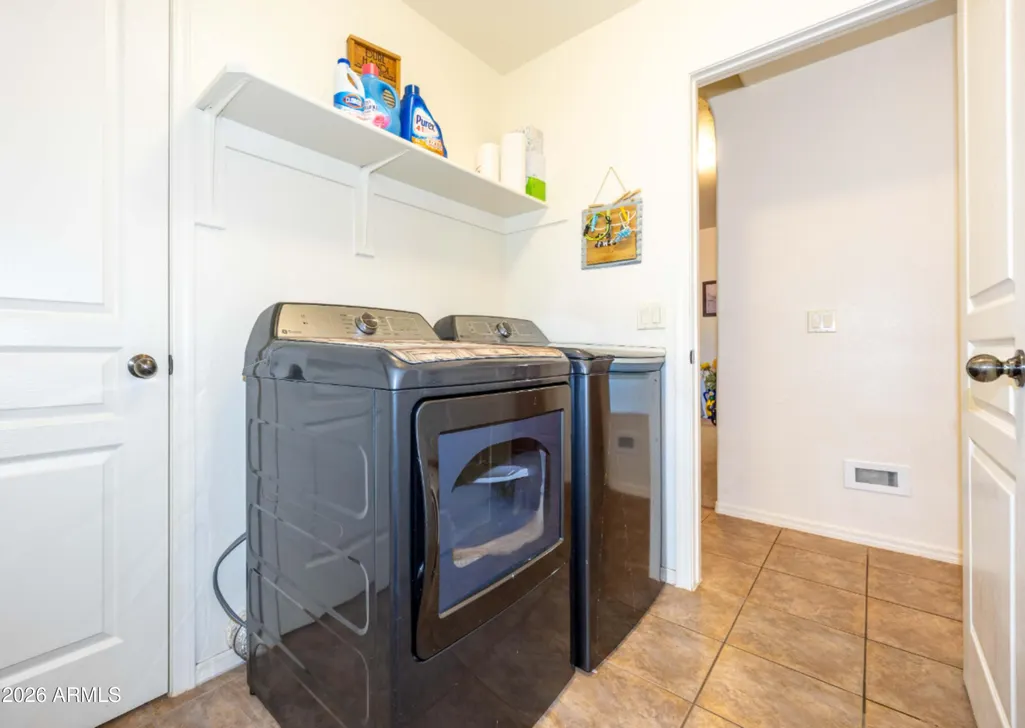
| Laundry Features | Inside,Wshr/Dry HookUp Only |
| Total Bedrooms | 4 |
| LivingAreaSource | Assessor |
| Total Baths | 2 |
| Bedrooms Possible | 4 |
| Built-in Microwave | True |
| Kitchen Island | True |
| Pantry | True |
Exterior Features
| Exterior Amenities | Storage |
|---|---|
| Fencing | Back Yard,Block |
| Parking Features | Attached Garage,Garage Door Opener,Direct Access |
| Lot Features | East/West Exposure,Desert Back,Desert Front,Gravel/Stone Front,Gravel/Stone Back,Grass Back |
| Water Source | Pvt Water Company |
| Lot Size Area | 8875.0 |
| Spa | No |
| Lot Size Acres | 0.2 |
| Road Surface Type | Asphalt |
| Lot Size Source | Assessor |
| Waterfront Y/N | No |
| Covered Spaces | 2.5 |
| Crops Included Y/N | No |
| Road Responsibility | City Maintained Road |
| Horse Y/N | No |
| Irrigation Water Rights Y/N | No |
Amenities
- Foreclosure
- Views
- Short Sale
- New Construction
- Adult 55+
- Lease To Own
- No HOA Fees
- Furnished
- Primary On Main
- Air Conditioning
- Seller Finance
- Green
- Fixer Upper
- Horse
- Golf
- Fireplace
- Deck
- Garage
- Basement
- Pool
Property vs Single Family Average in 85650
Price
Taxes
Year Built
Visits


 © 2026 Arizona Regional Multiple Listing Service, Inc. All rights reserved. All information should be verified by the recipient and none is guaranteed as accurate by ARMLS. Information deemed to be reliable but not guaranteed. Listing broker has attempted to offer accurate data, but buyers are advised to confirm all items. Only IDX residential listings are displayed on this site. The information being provided is for consumers' personal, non-commercial use and may not be used for any purpose
 The real estate listing information and related content displayed on this site is provided exclusively for consumers’ personal, non-commercial use and may not be used for any purpose other than to identify prospective properties consumers may be interested in purchasing. This information and related content is deemed reliable but is not guaranteed accurate by elevateMLS.
 The data relating to real estate listings on this website comes in part from the Internet Data Exchange (IDX) program of Multiple Listing Service of Southern Arizona. IDX information is provided exclusively for consumers' personal, non-commercial use and may not be used for any purpose other than to identify prospective properties consumers may be interested in purchasing. Listings provided by brokerages other than DeLex Realty are identified with the MLSSAZ IDX Logo. All Information Is Deemed Reliable
 All information deemed reliable, but not guaranteed.Listing data provided & copyrighted © by (PAAR) Prescott Area Association of REALTORS®
 The information being provided by Western Arizona Realtor Data Exchange is for the consumer's personal, non-commercial use and may not be used for any purpose other than to identify prospective properties consumer may be interested in purchasing. Any information relating to real estate for sale referenced on this web site comes from the Internet Data Exchange (IDX) program of the Western Arizona Realtor Data Exchange. DeLex Realty is not a Multiple Listing Service (MLS), nor does it offer MLS access.
 Northern Arizona Association of REALTORS® All information deemed reliable but not guaranteed. All properties are subject to prior sale, change or withdrawal. Neither listing broker(s) or information provider(s) shall be responsible for any typographical errors, misinformation, misprints and shall be held totally harmless. Listing(s) information is provided for consumer's personal, non-commercial use and may not be used for any purpose other than to identify prospective properties consumers may


